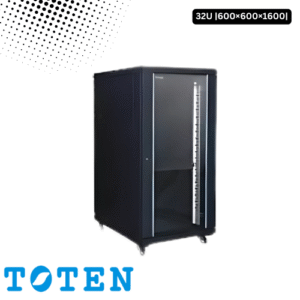
When expanding your IT infrastructure, it’s easy to focus solely on buying faster servers or higher-capacity switches. However, the physical environment housing that equipment is often the real bottleneck.
Before you drop ten fully loaded 42U racks into a room, you have to answer two fundamental structural questions: Can the floor hold the weight? and Can the electrical grid supply the power?
Ignoring these two factors can lead to catastrophic building damage or major electrical fires. Here is how to properly evaluate floor load and power capacity for your server room.
1. Calculating Floor Load Capacity
A fully populated 42U server rack loaded with high-density enterprise gear, UPS batteries, and heavy-duty cabling can easily weigh 1,500 to 2,500 lbs (680 to 1,130 kg). This weight isn’t spread across a wide area—it rests on four small leveling feet or casters, creating massive point loads.
A. Static Load vs. Concentrated Load
Distributed Load (LBS/SQ FT): Standard commercial office buildings are typically rated for 50 to 100 lbs/sq ft ($240–480 \text{ kg/m}^2$). A heavy server rack significantly exceeds standard office floor ratings if placed in the middle of a room without structural consideration.
Concentrated Load: The weight exerted directly on the four contact points of the rack.
B. Structural Red Flags
Raised Access Flooring: Common in data centers, but the pedestal tiles must be rated for the specific concentrated load of your racks.
Upper-Level Floors: Installing heavy racks on the 3rd or 4th floor of a standard wood-joist or light-steel building is extremely risky without a structural engineer’s approval.
The Solution: Place heavy server racks on ground-floor concrete slabs whenever possible, or locate them directly above structural support beams.
2. Determining Electrical Capacity Needs
Powering a server room isn’t as simple as plugging everything into standard wall outlets. You need to calculate both your Total Power Draw and your Circuit Requirements.
A. The Power Calculation Formula
To find your total power requirements, sum up the maximum wattage of all planned equipment:
Always add a 20% to 30% safety buffer for future growth and power spikes.
Example: If your servers, switches, and storage draw $5,000 \text{ Watts}$, plan for an electrical capacity of at least $6,500 \text{ Watts}$.
B. Amperage and Dedicated Circuits
Standard wall outlets in commercial buildings are usually 15A or 20A at 120V (in North America). High-density server racks often require 208V/240V or 3-phase power to run efficiently.
Formula: $\text{Amps} = \frac{\text{Watts}}{\text{Volts}}$
For a $6,500 \text{ Watt}$ load on a 208V line:
$$\frac{6500}{208} \approx 31.25 \text{ Amps}$$Under the National Electrical Code (NEC), continuous loads should not exceed 80% of the circuit’s maximum rating. Therefore, a 31.25A continuous draw requires a 40A or 50A dedicated circuit.
3. The Cooling Electrical Overhead
A common mistake beginners make is calculating power only for the IT hardware. Cooling systems take massive amounts of power.
The 1:1 Rule of Thumb: For every $1 \text{ kW}$ of power your servers consume, they generate approximately $3,412 \text{ BTUs}$ of heat per hour.
You need roughly $1 \text{ Watt}$ of cooling power for every $1 \text{ to } 1.5 \text{ Watts}$ of IT power draw.
Your building’s main electrical panel must be able to support both the server load and the dedicated HVAC / Precision Cooling load simultaneously.
4. Emergency Backup & Panel Requirements
To ensure continuous operation:
Dedicated Sub-Panel: Install a dedicated electrical sub-panel inside or directly adjacent to the server room. This keeps server power lines isolated from general office usage (like coffee makers or microwave ovens tripping shared breakers).
Generator Transfer Switch: If using a backup diesel or gas generator, ensure an Automatic Transfer Switch (ATS) is installed between your main grid, generator, and UPS system.
Quick Checklist: Server Room Readiness
| Category | Requirement / Best Practice |
| Floor Rating | Minimum 100-150 lbs/sq ft for dedicated server areas; ground-floor slab preferred. |
| Circuit Type | Dedicated, hardwired lines (twist-lock connectors like NEMA L6-30R to prevent accidental disconnects). |
| Breaker Rule | De-rate circuits to 80% capacity for continuous 24/7 loads. |
| Phase Balance | Balance loads evenly across phases if using 3-phase power to avoid neutral wire overheating. |
Planning a server room requires balancing hardware desires with physical realities. Before mounting gear or buying high-density blade servers, consult with a certified Electrical Contractor and a Structural Engineer. Ensuring your floor can support the weight and your electrical panel can handle the load is the true foundation of data center reliability.
Experience Tip: Always use “twist-lock” receptacles (such as NEMA L-series) for your primary rack power feeds instead of standard straight-blade wall outlets. This prevents someone from accidentally pulling out a main power cable while sweeping or doing maintenance nearby.
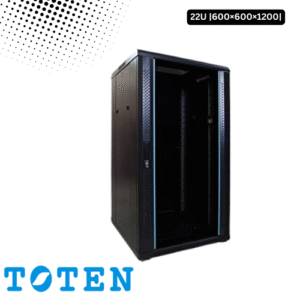
Toten 22U Server Rack 600x600x1200